
<-- style PDP --> 2811-88 Corporate Drive, Toronto - Condo Apt for sale for $599,000
  • leased
  • terminated

2811-88 Corporate Drive

Toronto, Ontario, M1H 3G6 - Woburn

$599,000

  • Neighbourhood

    Woburn

  • Major Intersection

    McCowan & 401

  • Listed Since: 593 day(s)

  • Last update: 565 day(s) ago

Overview

  • Property Type

    Condo Apt, Apartment

  • Bedrooms

    2 + 1

  • Bathrooms

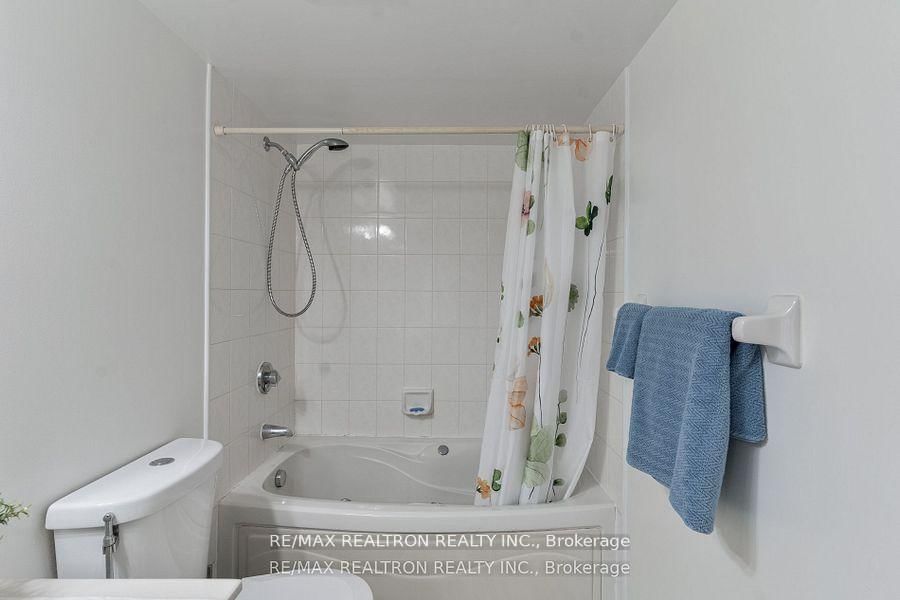
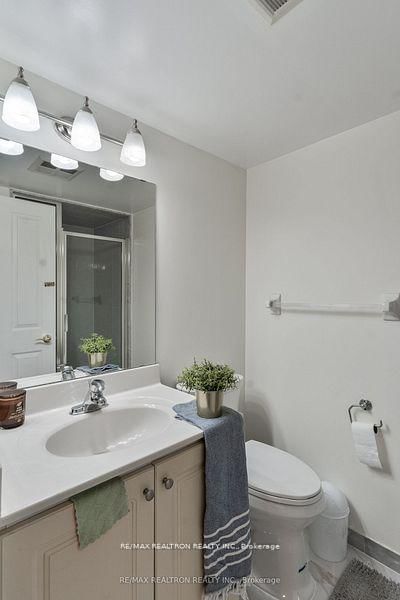
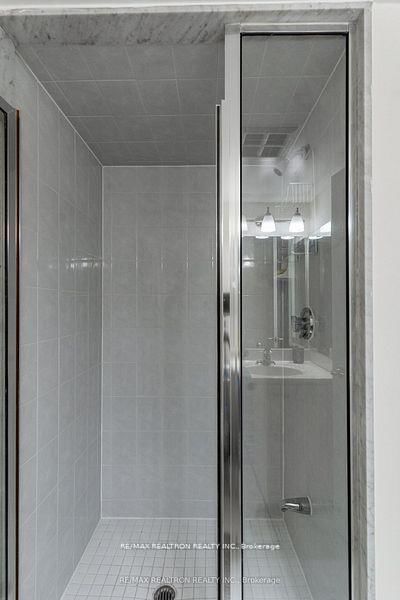
    2

  • Square Feet

    1000-1199

  • Exposure

    West

  • Total Parking

    1 Underground Garage

  • Maintenance

    $856

  • Taxes

    $2,268.00 (2024)

  • Balcony

    None

Property Description

Property description for 2811-88 Corporate Drive, Toronto

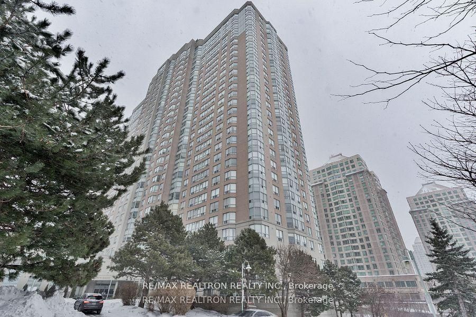
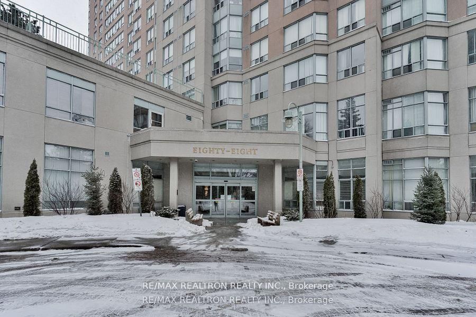
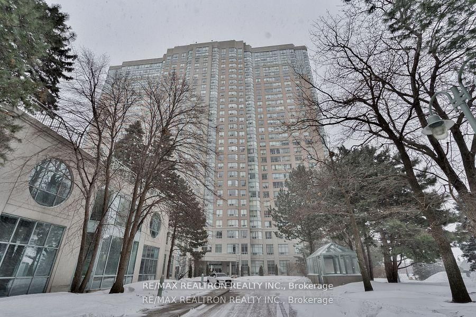
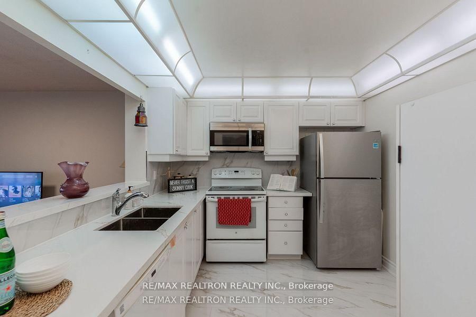
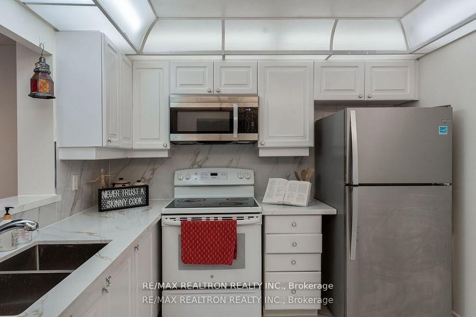
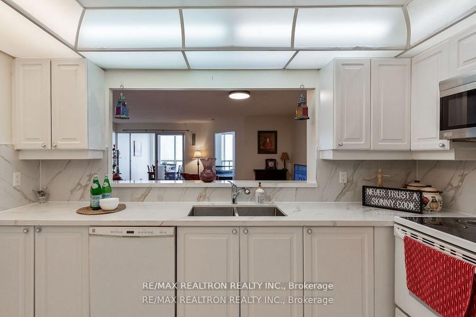
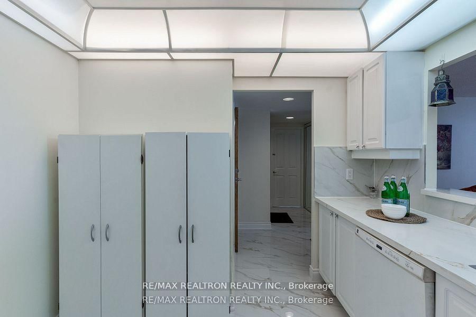
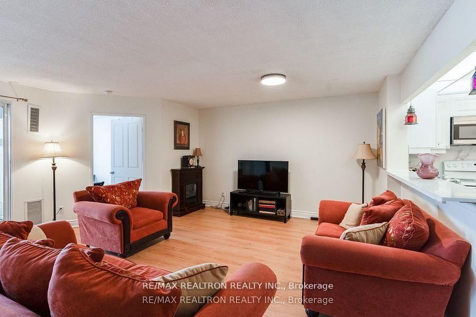
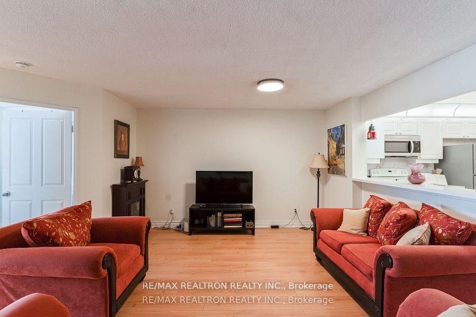
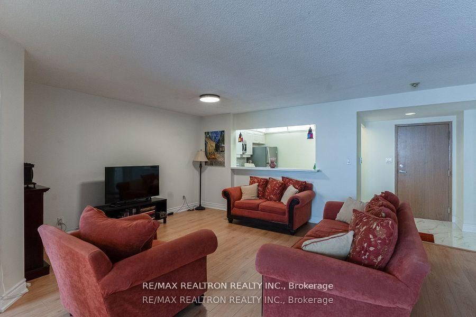
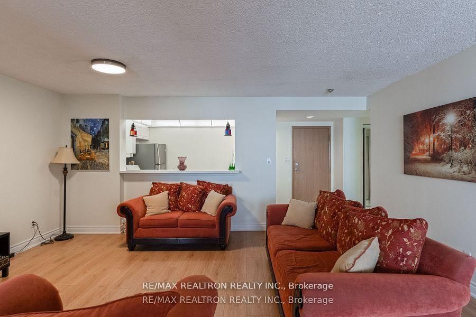
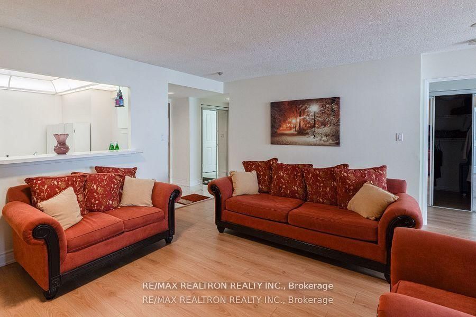
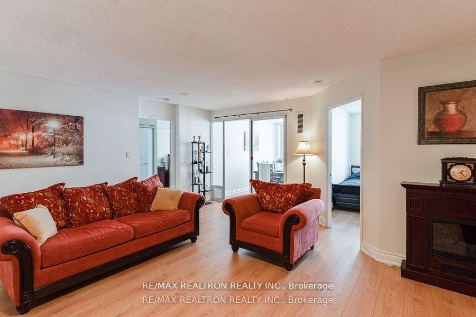
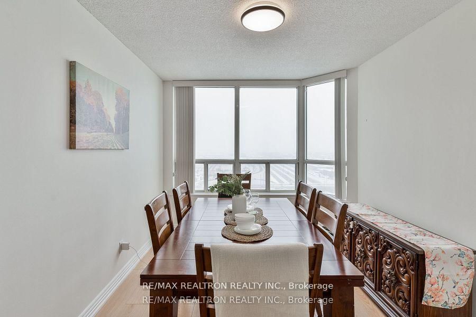
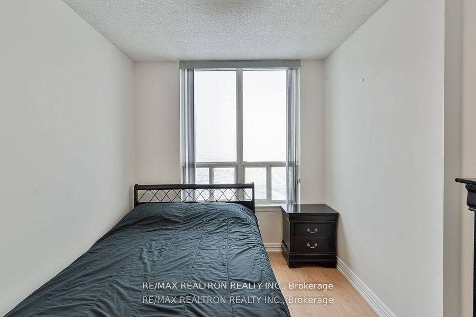
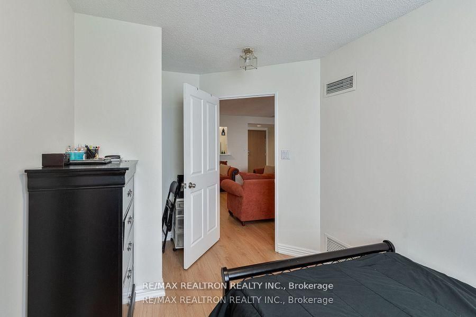
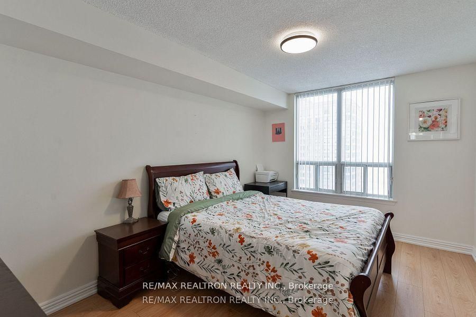
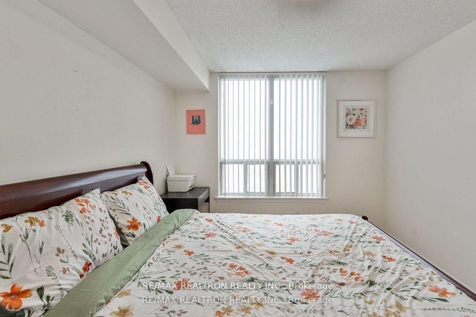
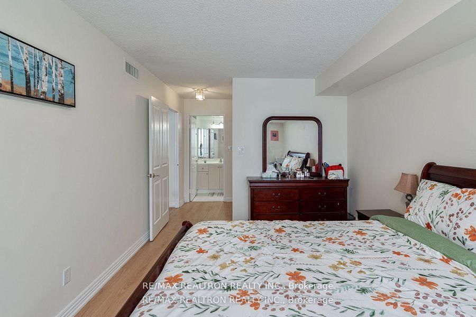
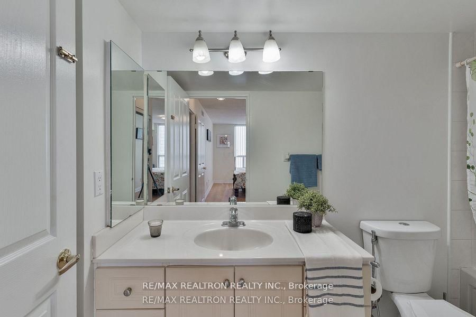
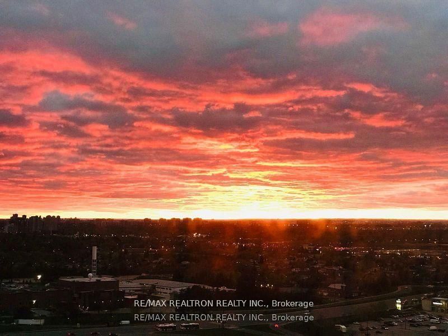
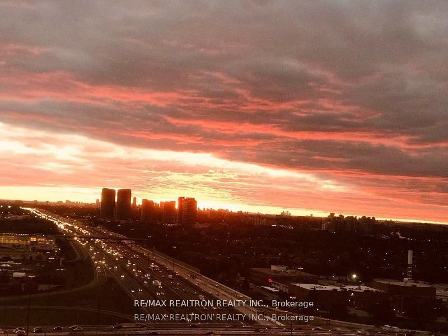
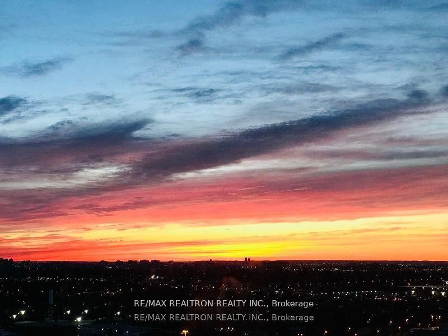
Welcome to this stunning and spacious 2-bedroom + den, 2-bathroom condo in the highly coveted Woburn neighbourhood of Scarborough! This beautifully updated unit boasts new laminate flooring, fresh designer paint, and a modernized kitchen featuring new tiles and countertops perfect for those who appreciate both style and functionality. With an open-concept layout and an exceptionally large floor plan, this condo offers ample living space thats rare to find in todays market. They simply don't make them like this anymore! The versatile den can serve as a home office, guest room, or additional living space, catering to your evolving needs. Enjoy breathtaking, unobstructed west-facing views, providing a panoramic cityscape and stunning sunsets from your private balcony. Whether you're sipping your morning coffee or unwinding after a long day, this picturesque backdrop is sure to impress. Conveniently located near Scarborough Town Centre, the upcoming TTC LRT line, top-rated schools, beautiful parks, and an array of shopping, dining, and entertainment options, this condo offers the perfect balance of urban convenience and serene living. Don't miss out on this rare opportunity to own a spacious and modern condo in one of Scarborough's most desirable communities!

Listed by RE/MAX REALTRON REALTY INC.

  • MLS #

    E12053838

  • Sq. Ft

    1000-1199

  • Sq. Ft. Source

    MLS

  • Year Built

    Available Upon Request

  • Basement

    None

  • View

    n/a

  • Garage

    Underground, 1 spaces

  • Parking Type

    Owned

  • Locker

    None

  • Pets Permitted

    Restrict

  • Exterior

    Brick

  • Fireplace

    N

  • Security

    n/a

  • Elevator

    n/a

  • Laundry Level

    n/a

  • Building Amenities

    n/a

  • Maintenance Fee Includes

    Heat, Hydro, Parking, Water

  • Property Management

    DEL Property Management Inc.

  • Heat

    Forced Air

  • A/C

    Central Air

  • Water

    n/a

  • Water Supply

    n/a

  • Central Vac

    N

  • Cert Level

    n/a

  • Energy Cert

    n/a

  • Living

    5.3 x 5.1 ft Main level

    Laminate, Combined W/Dining

  • Dining

    5.3 x 5.1 ft Main level

    Laminate, Combined W/Living

  • Kitchen

    3.2 x 2.8 ft Main level

    O/Looks Living, O/Looks Dining

  • Primary

    4.0 x 3.0 ft Main level

    Laminate, 4 Pc Ensuite, Large Window

  • 2nd Br

    3.0 x 2.5 ft Main level

    Laminate, Large Window

  • Den

    3.65 x 2.8 ft Main level

    Laminate, Picture Window

Thinking of Selling?

Find Out Your Home’s Value in Today’s Market!

No Email or Signup is required to view your home estimate.

estimate your home value

Contact Manoj Kukreja

Sales Representative,
Century 21 People’s Choice Realty Inc.,
Brokerage
(647) 576 - 2100

Manoj profile avatar

Property History

Property history for 2811-88 Corporate Drive, Toronto

This property has been sold 3 times before. Create your free account to explore sold prices, detailed property history, and more insider data.

Sign In / Register

Estimated price

Date
Price
Change
2025-04-01
$615,669
---

Inventory Graph

10 9 8 7 6 5 4 3 2 1 0 3 Months of inventory SELLER'S Market BALANCED Market BUYER'S Market

Mortgage Calculator

This data is for informational purposes only.

Mortgage Payment per month

Principal Amount

Interest

Total Payable

Amortization

Amortization

Closing Cost Calculator

This data is for informational purposes only.

Closing Cost Total for this property

Total Cash flow for purchasing this property

Down Payment(%)*
Additional information

Provincial Land Transfer Tax

Ontario Land Transfer Tax Rebate

Toronto Land Transfer Tax

Toronto Land Transfer Tax Rebate

PST on CMHC Insurance Premium

Lawyer Fees

$2,825

Government Registration Fee's

$164

Title Insurance

Closing Cost Total

Total Cash flow for purchasing this property

Provincial Land Transfer Tax

Ontario Land Transfer Tax Rebate

Toronto Land Transfer Tax

Toronto Land Transfer Tax Rebate

PST on CMHC Insurance Premium

Lawyer Fees

$2,825

Government Registarion Fee's

$164

Title Insurance

Down Payment(%)*

* A down payment of less than 20% is permitted only for first-time home buyers purchasing their principal residence. The minimum down payment required is 5% for the portion of the purchase price up to $500,000, and 10% for the portion between $500,000 and $1,500,000. For properties priced over $1,500,000, a minimum down payment of 20% is required.

Thinking of Selling?

Find Out Your Home’s Value in Today’s Market!

No Email or Signup is required to view your home estimate.

estimate your home value

Contact Manoj Kukreja

Sales Representative, Century 21 People’s Choice Realty Inc., Brokerage
(647) 576 - 2100

Manoj profile avatar

Recent Sold Listings in Woburn, Toronto

Popular Cities